
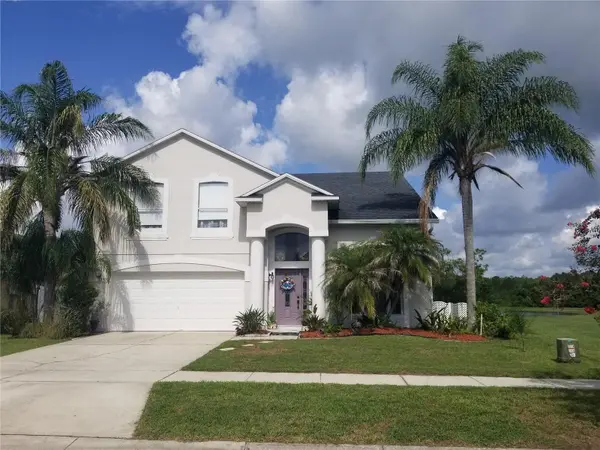
12900 WINFIELD SCOTT BLVD, Orlando, FL 32837
$517,500
$539,900 4.1%
Est. payment /mo
4 Beds
3 Baths
2,332 SqFt
Sold on 09/29/2026

12900 WINFIELD SCOTT BLVD Orlando, FL 32837

GET MORE INFORMATION
Desiree Pelletier
Desiree Pelletier

Agent License ID: 3560776

+1(863) 225-3517

Full Name
Phone*
Message
We respect your privacy! Your information WILL NOT BE SHARED, SOLD, or RENTED to anyone, for any reason outside the course of normal real estate exchange. By submitting, you agree to our Terms of Use and Privacy Policy.

UPDATED:

Key Details

Sold Price $517,500

Property Type Single Family Home

Sub Type Single Family Residence

Listing Status Sold

Purchase Type For Sale

Square Footage 2,332 sqft

Price per Sqft $221

Subdivision Heritage Place 02 Ph 02 45/111

MLS Listing ID A4702441

Sold Date 09/29/26

Bedrooms 4

Full Baths 3

HOA Fees $35/mo

HOA Y/N Yes

Annual Recurring Fee 420.0

Year Built 2001

Annual Tax Amount $4,805

Lot Size 6,098 Sqft

Acres 0.14

Property Sub-Type Single Family Residence

Source Stellar MLS

Property Description

It is all about location and this one is SUPERB! Checks all the boxes. waterfront, screened and solar heated salt water pool, excellent schools and great neighborhood. At only $539,900 in a great Orlando neighborhood adjacent to Hunter Creek at zip code 32837. The A rated Hunters Creek schools and great neighbors are not to be missed. *Unmatched sunsets, waterfront on pond surrounded by Shingle Creek conservation land in the great neighborhood of Heritage Place II. *Stainless steel kitchen appliances - stove, dishwasher, refrigerator, microwave. *Newer carpeting in the bedrooms *Quartz countertops and sinks in kitchen and all 3 bathrooms. * All tile updated. New wood floor in 1st floor dining room area. Newly carpeted 1st floor office/bedroom adjacent to full bath for inlaw/teen or guest privacy. Light and bright with soaring vaulted ceilings in formal areas. The huge 15 by 30 upstairs master suite has 2 closets and an en suite 9 by 15 feet bath with garden tub and separate shower, double sinks, vanity area and water closet with views that create a vacation like feel every day. *New AC/Heat unit in September, 2022. *Home has solar heated salt water pool with newer pump and chlorine generator March, 2026. *Pool resurfacing July 2020 *Exterior repainted in June, 2022. It is all ready for you to enjoy. Adjacent lot is unbuildable *New roof with 30 yr architectural shingles 2018. Adjacent to, and shares many amenities (schools etc.) with Hunter's Creek.Water views and beautiful preserve views from your private pool to the picturesque pond, and out to the Shingle Creek conservation area. Additionally, community activities are held throughout the year, ideal for living or simply a great investment! Nine miles to Disney, 11 to Universal and 5 miles to Sea World. Water views and beautiful preserve views from your private pool to the picturesque pond, and out to the Shingle Creek conservation area. The deer, turkeys, eagles, Ibis, otters and wildlife roam in the backyard. Hunters Creek offers recreational and community activities including multiple playgrounds and tot lots, nature trails, baseball fields, soccer fields, basketball courts, pickleball courts, tennis courts, just to name a few. Additionally, community activities are throughout the year, ideal for living! Grocery stores, restaurants , the Loop Shopping Center are all close-by, enabling you to maximize your leisure time. Commuters or travelers will enjoy the easy access to Walt Disney World, Sea World, Universal Studios, the International Airport, Florida's turnpike, SR_417, making a quick commute to downtown Orlando as well. Enjoy the rare combination of lifestyle, safety, location, convenience and more.

Location

State FL

County Orange

Community Heritage Place 02 Ph 02 45/111

Area 32837 - Orlando/Hunters Creek/Southchase

Zoning P-D

Interior

Interior Features Attic Ventilator, Cathedral Ceiling(s), Ceiling Fans(s), Eat-in Kitchen, High Ceilings, L Dining, Open Floorplan, PrimaryBedroom Upstairs, Solid Surface Counters, Solid Wood Cabinets, Stone Counters, Thermostat, Vaulted Ceiling(s), Walk-In Closet(s)

Heating Central, Electric

Cooling Central Air

Flooring Carpet, Hardwood, Tile

Furnishings Unfurnished

Fireplace false

Appliance Convection Oven, Dishwasher, Disposal, Dryer, Electric Water Heater, Exhaust Fan, Freezer, Ice Maker, Microwave, Range, Range Hood, Refrigerator, Washer

Laundry Electric Dryer Hookup, Inside, Laundry Room

Exterior

Exterior Feature Dog Run, Lighting, Rain Gutters, Sidewalk, Storage

Garage Spaces 2.0

Pool Chlorine Free, Gunite, Heated, In Ground, Salt Water, Screen Enclosure, Solar Heat

Community Features Community Mailbox, Deed Restrictions, Park, Playground, Sidewalks

Utilities Available BB/HS Internet Available, Cable Available, Electricity Connected, Phone Available, Public, Sewer Connected, Underground Utilities, Water Connected

Waterfront Description Pond

View Y/N Yes

Water Access Yes

Water Access Desc Pond

Roof Type Shingle

Attached Garage true

Exposure East

Garage true

Private Pool Yes

Building

Entry Level Two

Foundation Slab

Lot Size Range 0 to less than 1/4

Sewer Public Sewer

Water Public

Structure Type Block,Concrete,Stucco

New Construction false

Others

Pets Allowed Cats OK, Dogs OK

HOA Fee Include Common Area Taxes,Escrow Reserves Fund,Maintenance Grounds

Senior Community No

Ownership Fee Simple

Monthly Total Fees $35

Acceptable Financing Cash, Conventional, FHA, VA Loan

Membership Fee Required Required

Listing Terms Cash, Conventional, FHA, VA Loan

Special Listing Condition None


Stellar MLS
Listed by Moe Mossa SAVVY AVENUE, LLC
Bought with Non-Member Agent STELLAR NON-MEMBER OFFICE

NEARBY SCHOOL & BUSINESS

GET MORE INFORMATION

Desiree Pelletier

Desiree Pelletier

Agent License ID: 3560776

+1(863) 225-3517

Name
Phone*
Message

Go tour this home

12900 WINFIELD SCOTT BLVD