
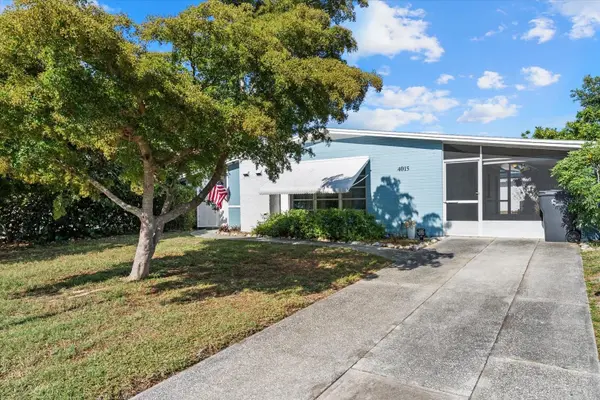
4015 52ND STREET CT W Bradenton, FL 34209

UPDATED:
Key Details
Sold Price $255,000
Property Type Single Family Home
Sub Type Single Family Residence
Listing Status Sold
Purchase Type For Sale
Square Footage 1,097 sqft
Price per Sqft $232
Subdivision Cape Vista First Unit
MLS Listing ID A4692650
Sold Date 06/17/26
Bedrooms 2
Full Baths 1
HOA Y/N No
Year Built 1961
Annual Tax Amount $1,363
Lot Size 7,405 Sqft
Acres 0.17
Property Sub-Type Single Family Residence
Source Stellar MLS
Property Description
Conveniently located just minutes from grocery stores, shopping, dining, schools, and the popular G.T. Bray Recreation Center, offering sports facilities, walking trails, and dog parks. Anna Maria Island's world-class beaches are also just a short drive away, placing both convenience and lifestyle within easy reach. A fantastic opportunity in a highly accessible West Bradenton location, this one won't last!
Location
State FL
County Manatee
Community Cape Vista First Unit
Area 34209 - Bradenton/Palma Sola
Zoning RSF6
Direction W
Interior
Interior Features Ceiling Fans(s), Living Room/Dining Room Combo, Open Floorplan
Heating Central
Cooling Central Air
Flooring Luxury Vinyl
Fireplaces Type Family Room
Furnishings Negotiable
Fireplace true
Appliance Dryer, Exhaust Fan, Range, Refrigerator, Washer
Laundry Laundry Room
Exterior
Exterior Feature Awning(s), Private Yard
Parking Features Driveway
Fence Vinyl
Utilities Available Cable Connected, Electricity Connected, Water Connected
View Y/N No
Water Access No
View City
Roof Type Shingle
Porch Covered, Screened
Exposure West
Garage false
Private Pool No
Building
Lot Description Cleared, Sidewalk, Paved
Story 1
Entry Level One
Foundation Block, Slab
Lot Size Range 0 to less than 1/4
Sewer Public Sewer
Water Public
Unit Floor 1
Structure Type Block
New Construction false
Schools
Elementary Schools Moody Elementary
Middle Schools W.D. Sugg Middle
High Schools Bayshore High
Others
Senior Community No
Ownership Fee Simple
Acceptable Financing Cash, Conventional, FHA
Membership Fee Required None
Listing Terms Cash, Conventional, FHA
Special Listing Condition None

Bought with ALLEN Smith, IV RE/MAX ALLIANCE GROUP
NEARBY SCHOOL & BUSINESS
GET MORE INFORMATION